
Dubai Creek Harbour: Investment Analysis
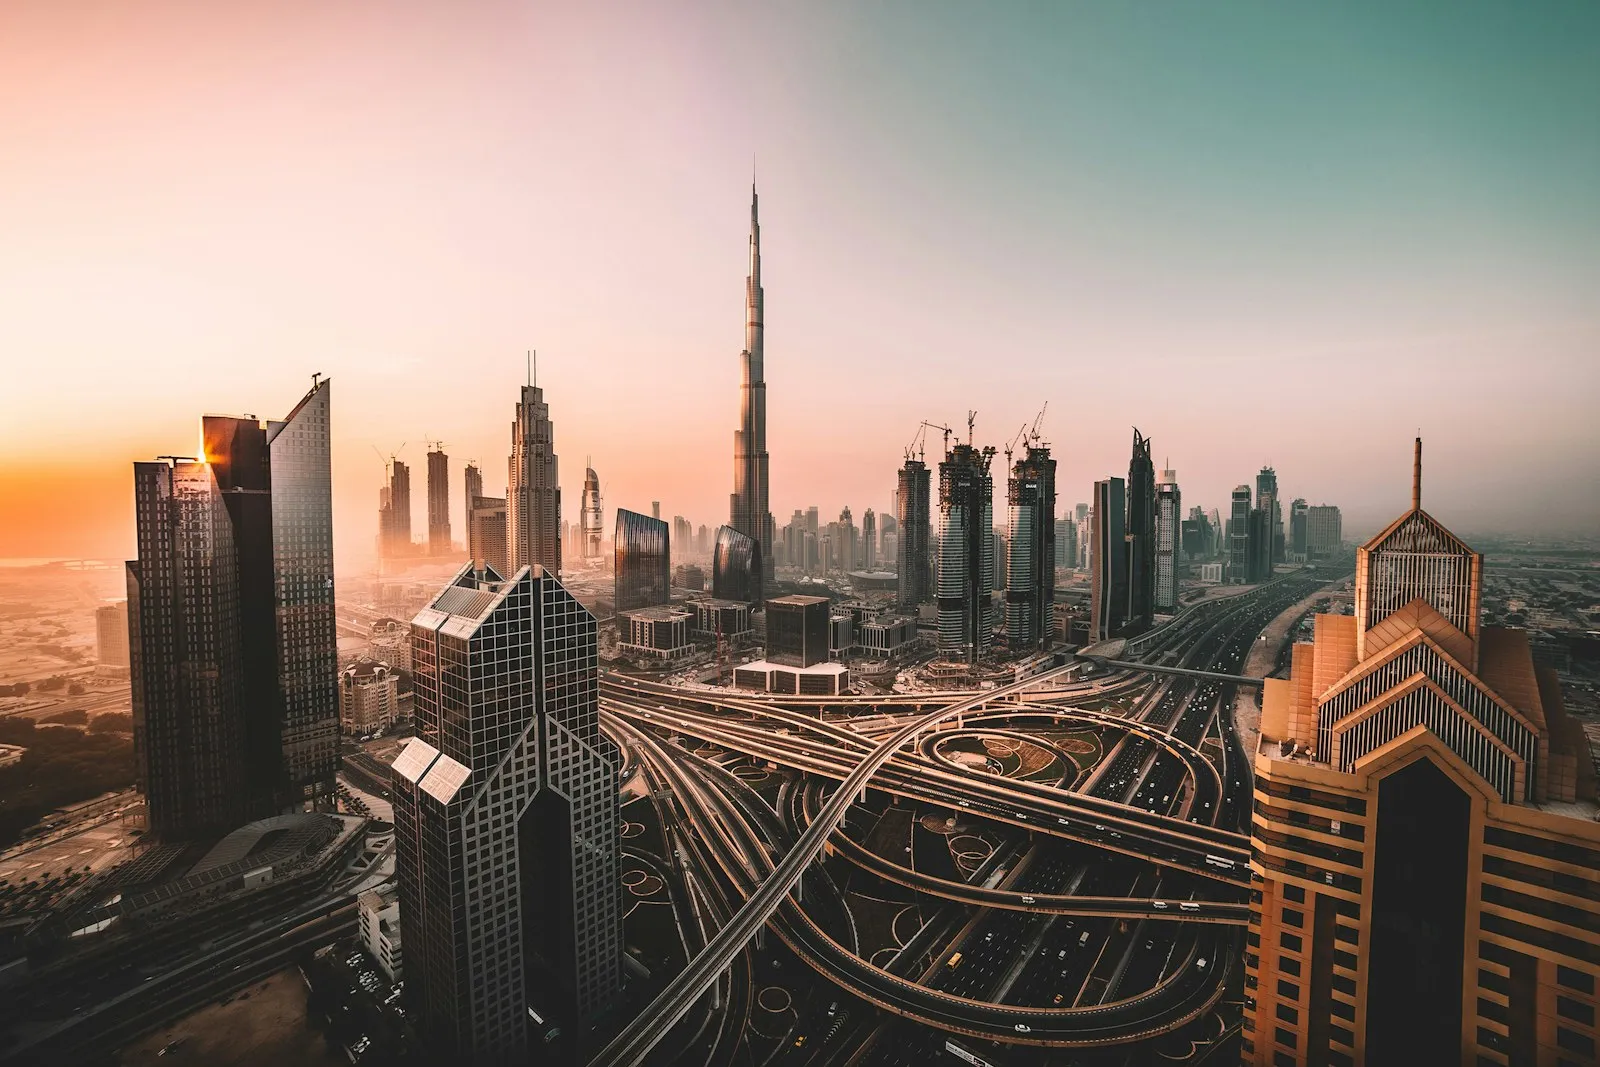
Dubai Creek Harbour is a 6 sq km waterfront master plan on the historic Dubai Creek, opposite the Ras Al Khor Wildlife Sanctuary, built around Dubai Creek Tower, marina facilities and a genuine mix of residential, retail, serviced apartment and commercial space. The full report breaks down the space allocation across the whole masterplan and its connectivity to the rest of Dubai.
Dubai Creek Harbour is one of the largest single waterfront masterplans in Dubai, and the scale is easy to understate until you see the actual space allocation laid out. This report covers the full breakdown, the connectivity case, and what the mix of residential, retail and commercial space actually adds up to for an investor weighing it against other waterfront options like Palm Jumeirah or Emaar Beachfront.
Figures in the summary above are drawn directly from the source materials. Confirm current pricing, unit availability and handover timelines directly with the developer before making any investment decision.
The framework
Development scale
- Approximately 7,400,000 sqm of residential space
- Approximately 851,000 sqm of commercial space
- Approximately 769,000 sqm of retail space
- Approximately 711,399 sqm of serviced apartments
- Approximately 500,000 sqm of parks and open space
Location
- 10 minutes to Downtown Dubai
- 15 minutes to Dubai International Airport
- 25 minutes to Dubai Marina
- Direct access to Ras Al Khor Road, Al Khail Road and Business Bay Crossing
Frequently asked questions
What does "Dubai Creek Harbour: Investment Analysis" cover?
A full breakdown of the waterfront development around Dubai Creek Tower: scale, connectivity and community mix. Dubai Creek Harbour is a 6 sq km waterfront master plan on the historic Dubai Creek, opposite the Ras Al Khor Wildlife Sanctuary, built around Dubai Creek Tower, marina facilities and a genuine mix of residential, retail, serviced apartment and commercial space. The full report breaks down the space allocation across the whole masterplan and its connectivity to the rest of...
What does the analysis look at?
It is organised under Development scale, Location. Approximately 7,400,000 sqm of residential space. Approximately 851,000 sqm of commercial space.
How do I get the full report?
The full guide is on this page. If you want me to apply it to a property you are considering, send me the details.
Is this investment advice?
No. It is general market research and a framework for asking better questions. Your own decision should rest on the specific property, your finances and independent legal, tax and financial advice where you need it.
The full report, free to download
Everything above is the short version. The full report goes deeper into the numbers, no form, no waiting on a message back.
Download the full report (PPTX) (3.3 MB)